


 1/50
1/50
 2/50
2/50
 3/50
3/50
 4/50
4/50
 5/50
5/50
 6/50
6/50
 7/50
7/50
 8/50
8/50
 9/50
9/50
 10/50
10/50
 11/50
11/50
 12/50
12/50
 13/50
13/50
 14/50
14/50
 15/50
15/50
 16/50
16/50
 17/50
17/50
 18/50
18/50
 19/50
19/50
 20/50
20/50
 21/50
21/50
 22/50
22/50
 23/50
23/50
 24/50
24/50
 25/50
25/50
 26/50
26/50
 27/50
27/50
 28/50
28/50
 29/50
29/50
 30/50
30/50
 31/50
31/50
 32/50
32/50
 33/50
33/50
 34/50
34/50
 35/50
35/50
 36/50
36/50
 37/50
37/50
 38/50
38/50
 39/50
39/50
 40/50
40/50
 41/50
41/50
 42/50
42/50
 43/50
43/50
 44/50
44/50
 45/50
45/50
 46/50
46/50
 47/50
47/50
 48/50
48/50
 49/50
49/50
 50/50
50/50
Vallebona, Detached Villa
Ref. code: 14233


















































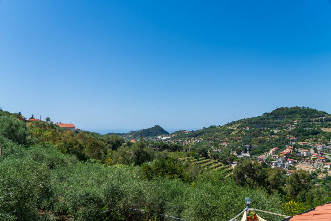
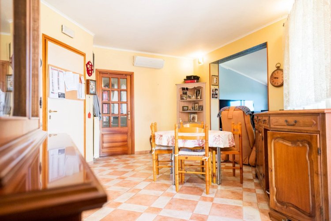
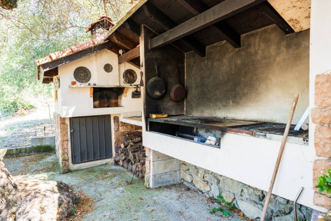
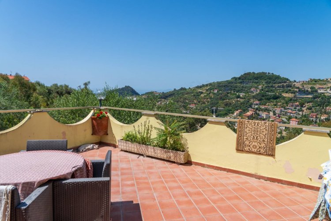
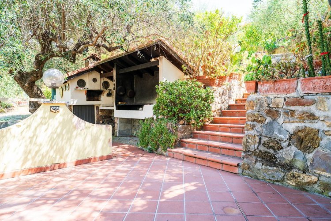
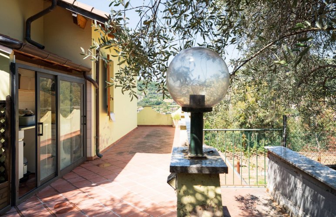
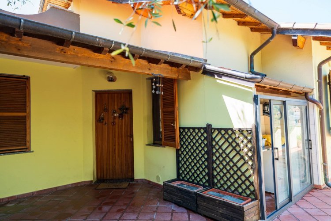
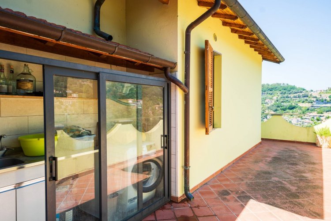
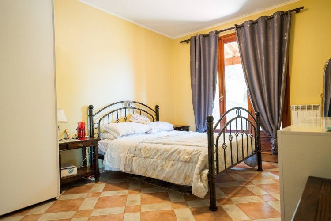
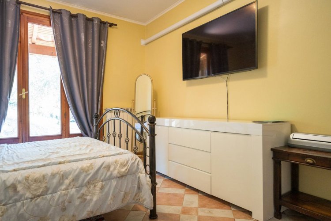
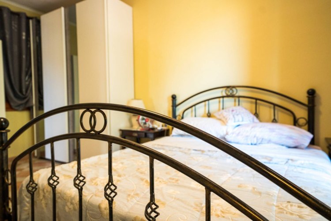
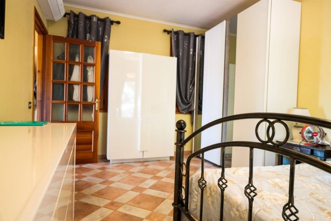
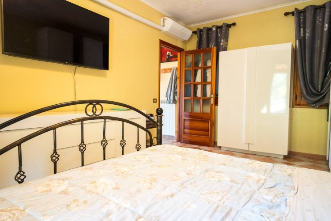
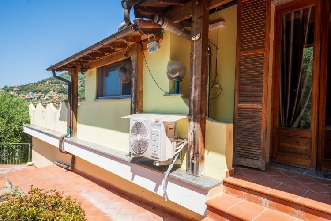
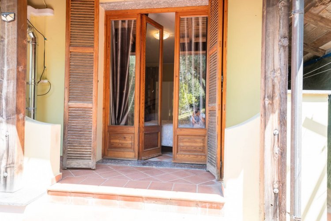
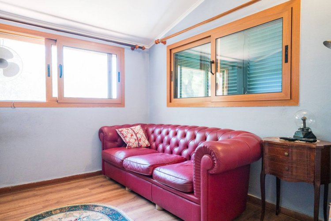
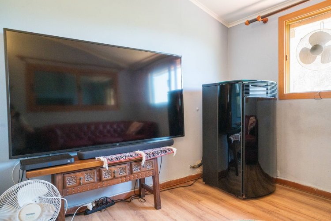
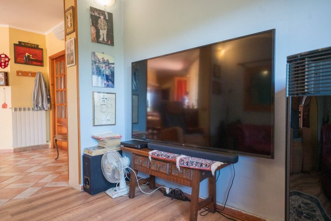
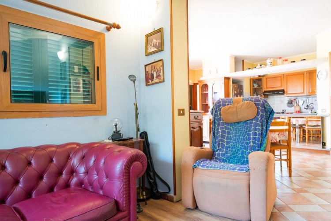
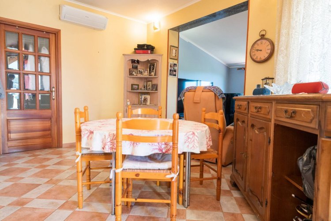
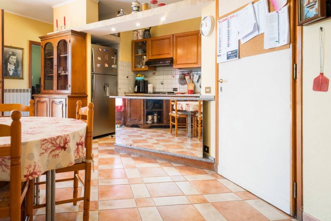
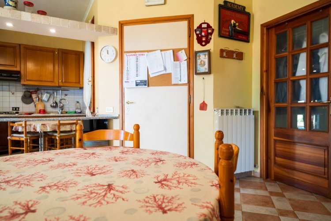
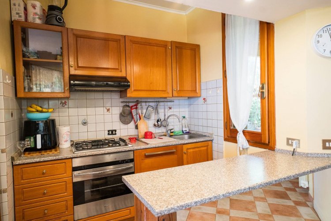
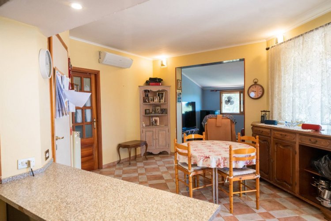
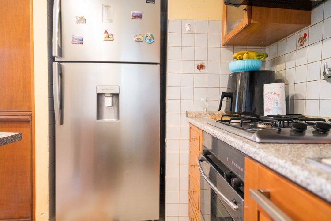
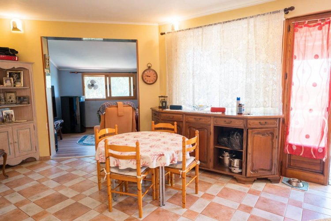
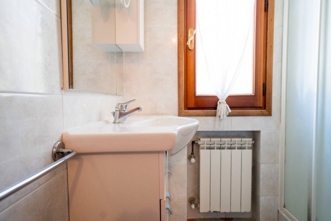
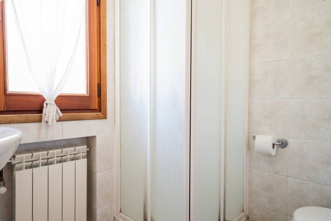
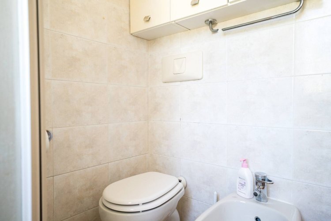
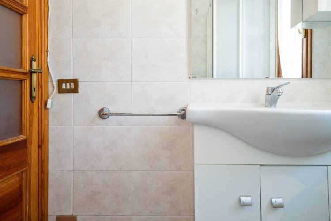
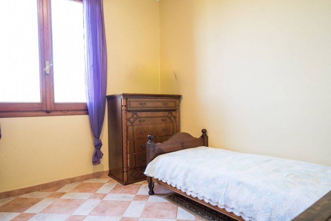
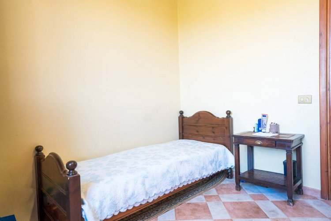
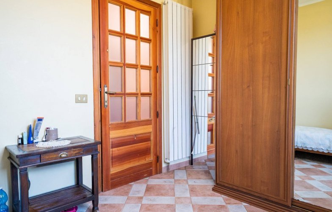
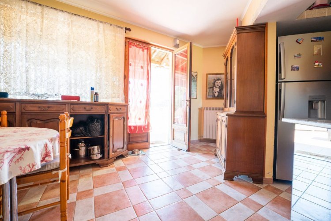
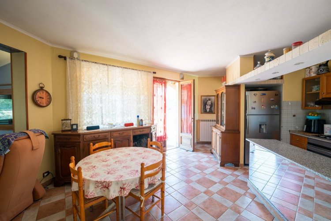

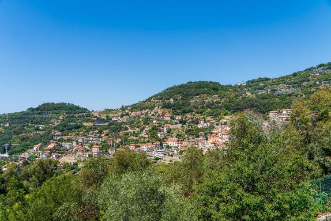
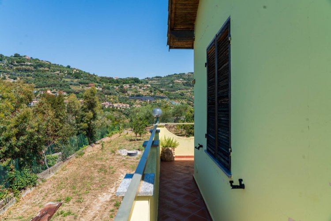
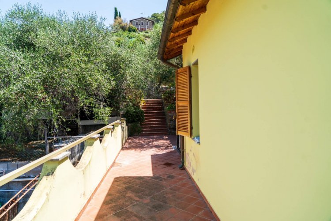
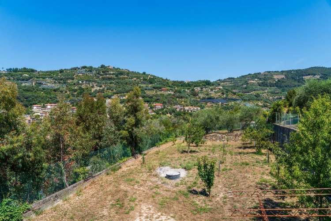
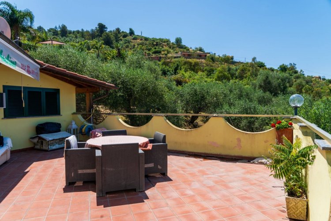
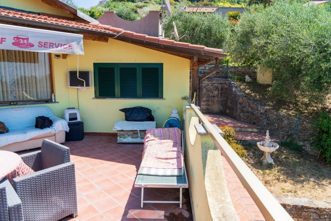
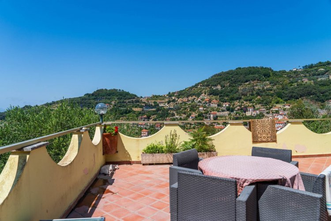
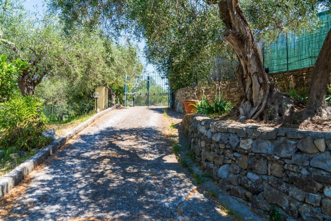
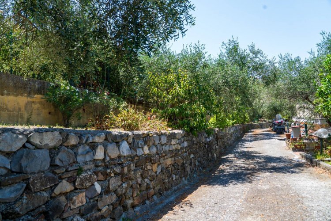
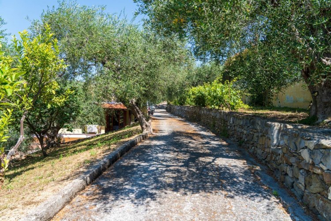
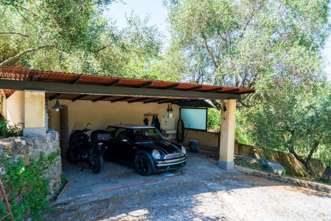
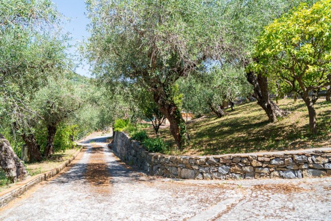
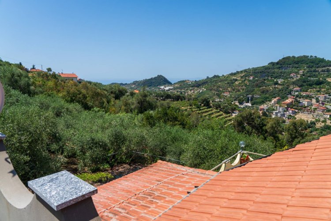
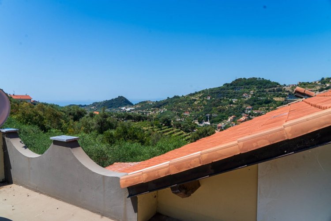
Vallebona, Detached Villa. In the picturesque Ligurian hinterland, just a few minutes from the sea and the center of Bordighera, we are offering for sale a stunning villa nestled in the green hills of Vallebona, with 3,500 square meters of surrounding land featuring various types of fruit trees: fig trees, medlar trees, and olive trees, in a quiet, secluded, and sunny location. The property features convenient driveway access with ample outdoor space and numerous parking spots. The VILLA was built in 2000 and is laid out on a single level. The ground floor measures 70 square meters and features a spacious outdoor courtyard for enjoying wonderful moments of relaxation, an outdoor laundry area, social spaces with a built-in outdoor barbecue and a built-in pizza oven, a 20-square-meter sun deck with an unobstructed view of the greenery stretching all the way to the sea, and a spacious 30-square-meter terrace with an unobstructed view of the sea. From the courtyard, you enter the living area with an open kitchen, a living room, two bedrooms, and a bathroom. Continuing along the main tree-lined driveway, you’ll find 2 covered parking spaces, and further on, a large 120-square-meter warehouse with outdoor space and 3.70-meter-high ceilings, which could be converted into residential space. The house is surrounded by 3,500 square meters of land. The secluded setting and the pleasant, unobstructed view of the greenery stretching all the way to the sea make this property a rare find in terms of location, privacy, and outdoor spaces.
Vallebona, Detached Villa. In the picturesque Ligurian hinterland, just a few minutes from the sea and the center of Bordighera, we are offering for sale a stunning villa nestled in the green hills of Vallebona, with 3,500 square meters of surrounding land featuring various types of fruit trees: fig trees, medlar trees, and olive trees, in a quiet, secluded, and sunny location. The property features convenient driveway access with ample outdoor space and numerous parking spots. The VILLA was built in 2000 and is laid out on a single level. The ground floor measures 70 square meters and features a spacious outdoor courtyard for enjoying wonderful moments of relaxation, an outdoor laundry area, social spaces with a built-in outdoor barbecue and a built-in pizza oven, a 20-square-meter sun deck with an unobstructed view of the greenery stretching all the way to the sea, and a spacious 30-square-meter terrace with an unobstructed view of the sea. From the courtyard, you enter the living area with an open kitchen, a living room, two bedrooms, and a bathroom. Continuing along the main tree-lined driveway, you’ll find 2 covered parking spaces, and further on, a large 120-square-meter warehouse with outdoor space and 3.70-meter-high ceilings, which could be converted into residential space. The house is surrounded by 3,500 square meters of land. The secluded setting and the pleasant, unobstructed view of the greenery stretching all the way to the sea make this property a rare find in terms of location, privacy, and outdoor spaces.
Other homes for sale in Vallebona
- Reference: 14233
- Price: € 360.000
- Heating: autonomous
- Surface: sqm 130
- Rooms: 2
- Locals: 3
- Rooms: trilocale
- Bedrooms: 2
- MQ: 130
- Bathrooms: 1
€ 360.000
 Aquamarina Real Estate
via Vittorio Emanuele, 302
Aquamarina Real Estate
via Vittorio Emanuele, 30218012 Bordighera (IM) — Via Roma, 32
18038 Sanremo (IM) — Phone: +39 0184 26.16.87
Mobile: +39 328 83.65.167
E-mail: info@aquamarina.email CALL REQUEST AN APPOINTMENT
CONTACT US

Similar properties
 13947
13947
Vallebona, Villa for sale with panoramic…
We are offering for sale a spacious portion of a villa located in one of the quietest and most secluded areas of Valleb ...

4 Bedrooms

4 Bathrooms

170 MQ
€ 380.000
Ref. 13947
 7378
7378
Vallebona Indipendent House for Sale Sea…
Vallebona, about a minute's walk from the historic center of the city.Detached House for Sale with approximately 900m2 ...
4 Bedrooms
3 Bathrooms
200 MQ
€ 450.000
Ref. 7378